Construction Services Built to Last
From concrete and exterior painting to pergolas, roofing, and property improvements, LUX CONSTR delivers dependable craftsmanship for residential and commercial projects across the Dallas–Fort Worth area.
Concrete
Driveways, sidewalks, patios, foundations, and decorative concrete built to last.
Exterior Painting
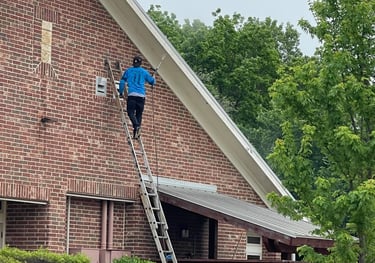
Professional exterior painting for residential and commercial properties using premium coatings.




Outdoor Kitchens
Custom outdoor kitchens designed for entertaining, functionality, and long-lasting performance.


Roofing
Residential and commercial roofing services, including repairs, replacements, and new roof installations.


Pergolas
Custom pergolas designed to enhance outdoor living spaces with style and durability.
Fencing
Professional fence installation and replacement for privacy, security, and long-lasting durability.
Additional Services
Stucco
Siding
Framing
Drywall
Painting
Plumbing
Electrical
Flooring
Tile
Windows & Doors
Remodeling
General Repairs
Commercial Maintenance
Don't see your project listed? Contact us. We provide a wide range of residential and commercial construction services.